
Swinburne Applied Sciences Workplace
Scope of Works
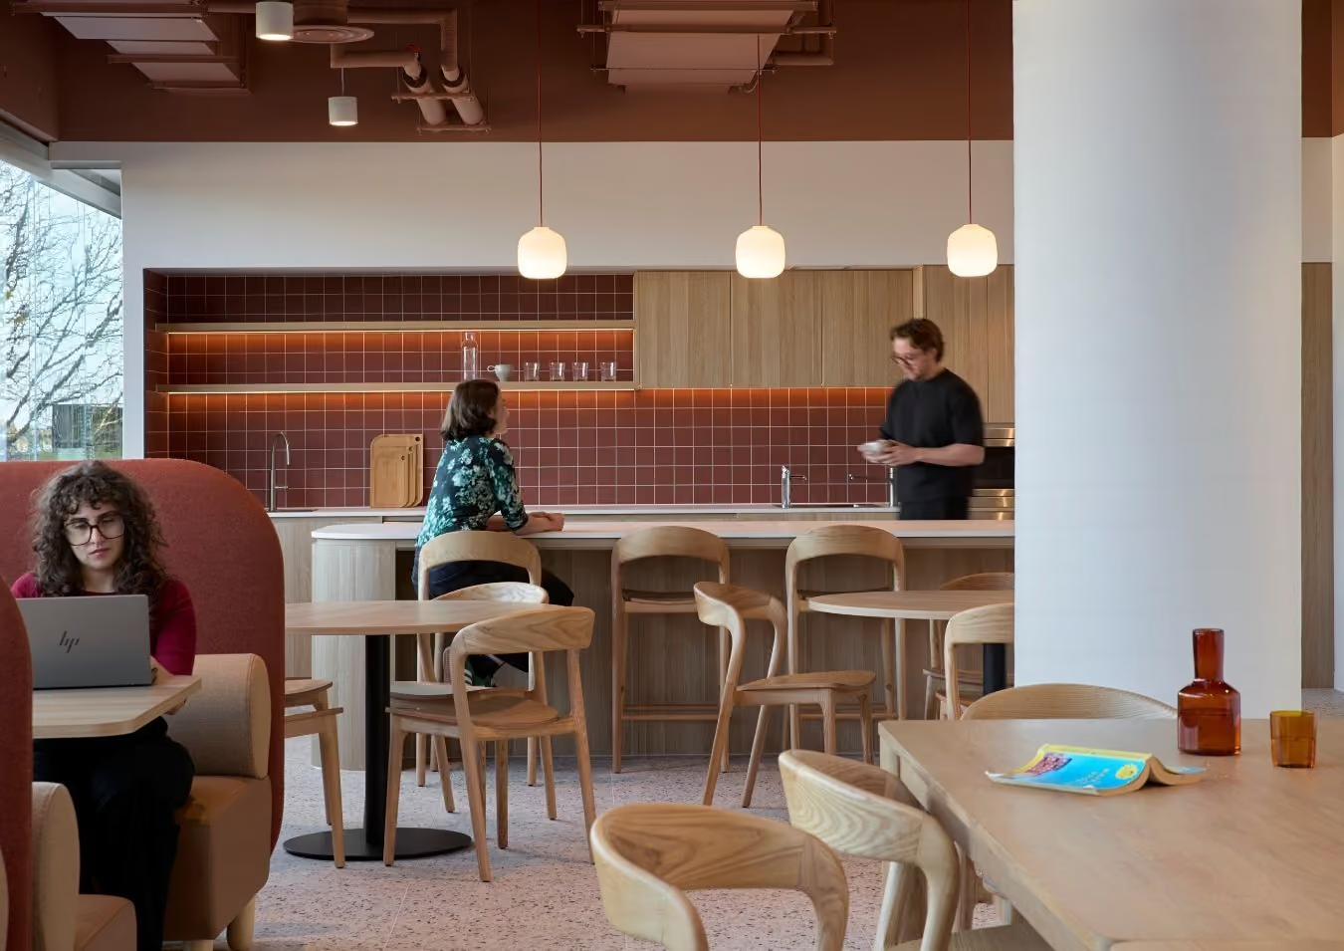
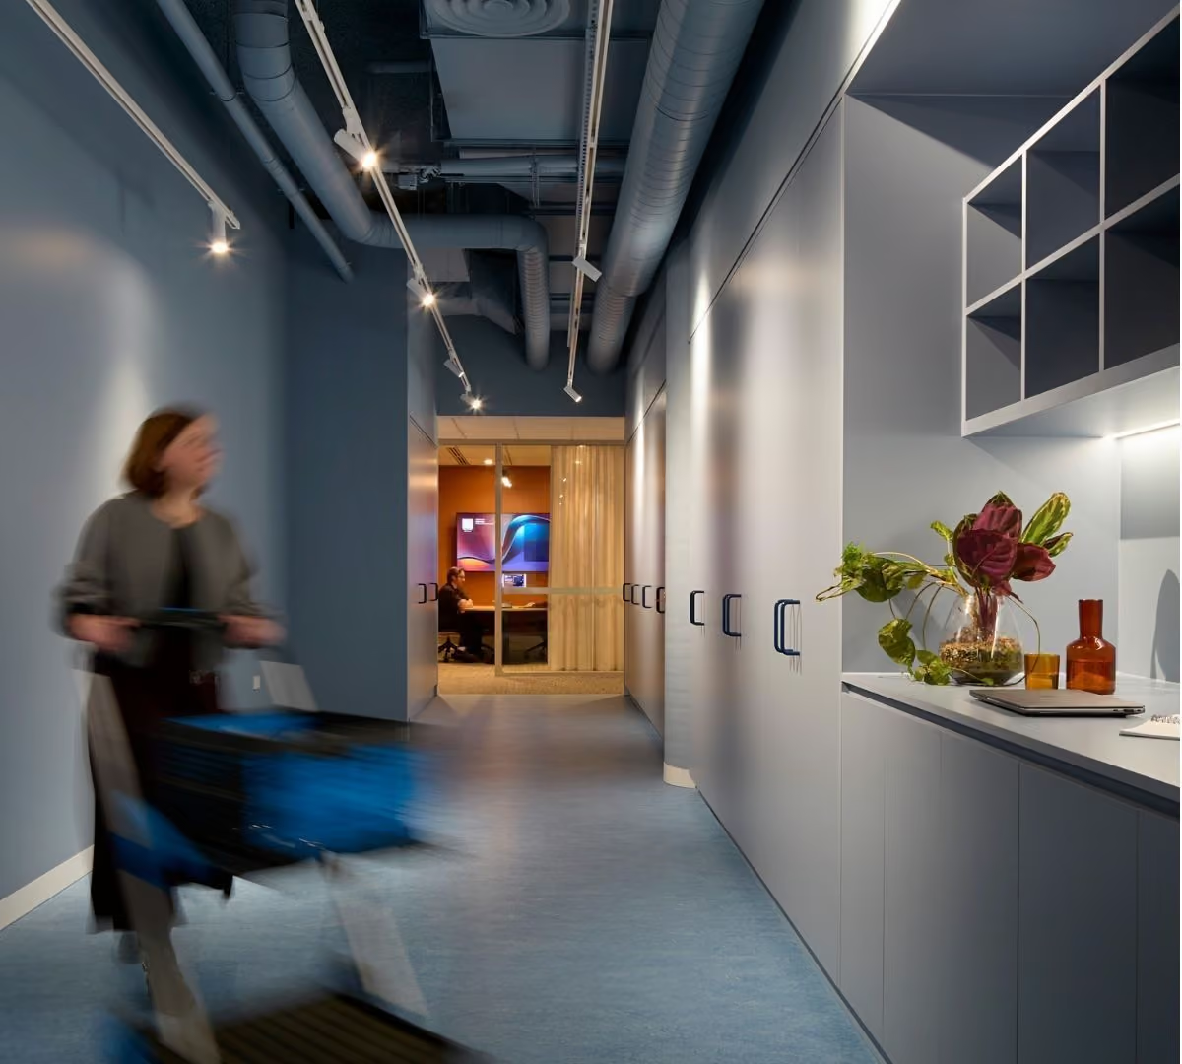
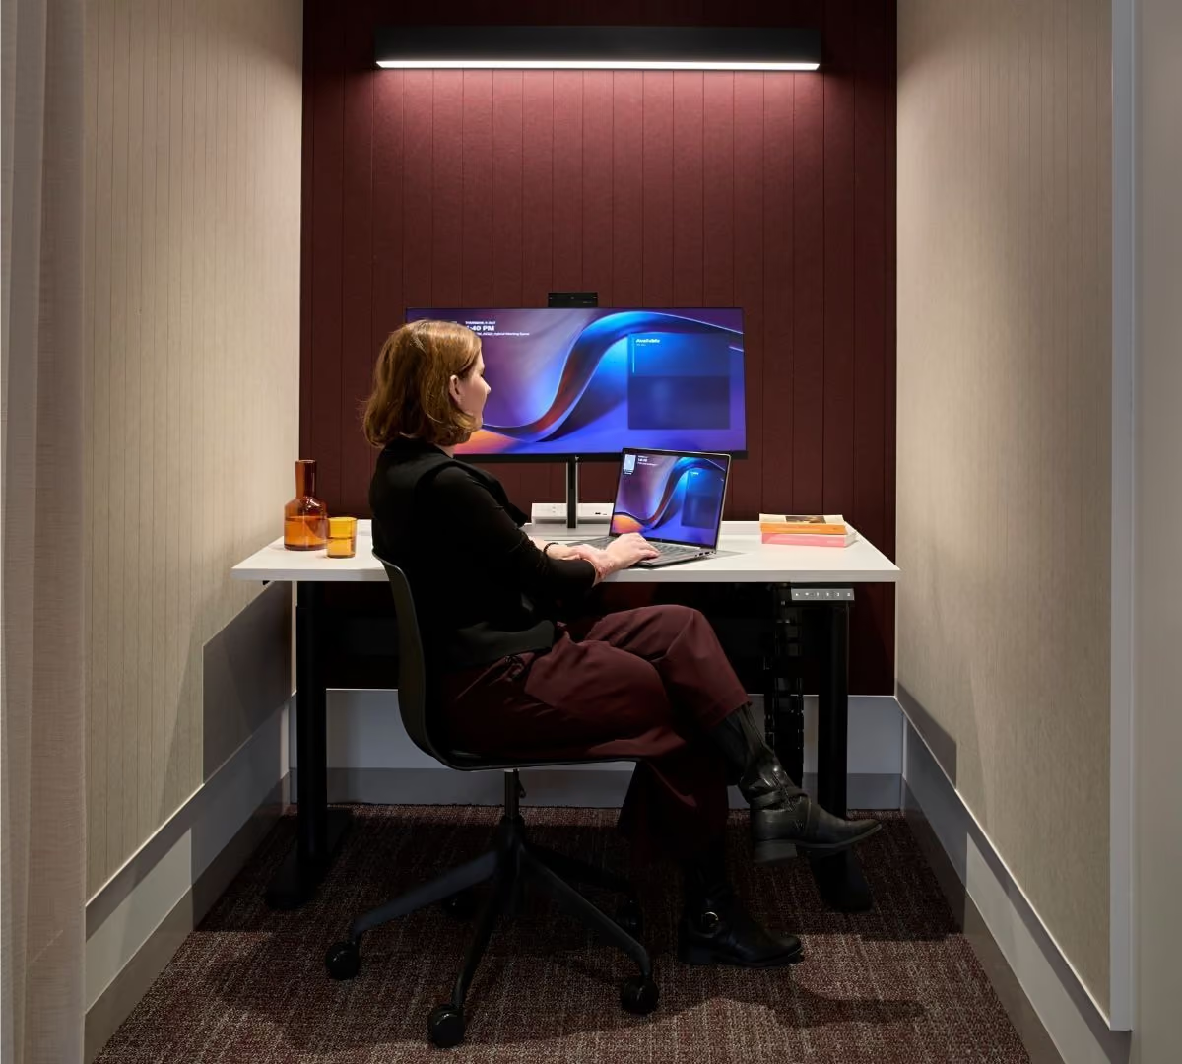
Driven by Swinburne University's broader workplace strategy, the Applied Sciences Level 3 refurbishment replaces traditional, siloed ways of working with a flexible ecosystem of neighbourhoods, open work points, focus spaces, meeting rooms and informal collaboration zones. JMP delivered the full design and construct electrical package underpinning this shift, from design development through to installation, testing, commissioning and as-built documentation, coordinated closely with mechanical, fire, hydraulic and communications trades.
Electrical scope:
- Isolation, disconnection and removal of all existing electrical services, with supply maintained to live areas and shutdowns coordinated with the client
- New lighting with occupancy sensors, integrated with a CBUS control system to suit the flexible, zoned layout
- New emergency and exit lighting, connected to the existing monitored system for compliance
- New distribution boards, subcircuits and power outlets, with RCD protection, earthing and cable containment throughout
- Modified access control, new CCTV and a complete structured cabling system, including racks, fibre and Cat6A, supporting the space's integrated technology
Delivered within an active university environment, the project reflects JMP's capability managing complex, multi-service refurbishments for adaptable, future-focused workplaces.
Let's talk about what's in the pipeline.
Whether it's a single site or a multi-stage project, our team is ready to scope it properly and get moving.

